In 2006, the Los Angeles Planning Dept. launched an urban design studio to turn Los Angeles into a more pedestrian-friendly city. The studio has gone on to create a set of walkability guidelines, and has more ambitious goals ahead.


Tibby Rothman of The Architect's Newspaper sat down with planners Emily Gabel-Luddy, and Simon Pastucha from the Urban Design Studio. They talked about the Studio's 11 Urban Design Principles, which are a set of values to which developers would be required to subscribe when seeking entitlements.
"AN: The truth underlying the Urban Design Principles is that all the great cities of the world came into being based on the human scale and prior to the advent of automobiles, and it's the design studio's intent to focus back to the human scale. Give me a practical example of what sort of implementation that might entail.
Emily Gabel-Luddy: Let me go to the Street Standards in Downtown Los Angeles. It was our goal that the city move away from an auto-centric proposition to one that emphasizes the pedestrian and mass transit. And so we spearheaded the idea of 15-foot-minimum-wide sidewalks in the dense urban core of our city. The reason this is so significant is because it lets all the developers and property owners have so much more room to put their outdoor café accessories-their tables and chairs-which in turn begins to cultivate the kind of social commerce among neighborhoods, residents, and office workers that was really part of cities prior to the automobile playing such an overriding part in how the public realm is defined and utilized.
AN: How will the Urban Design Principles dovetail into existing neighborhood plans? Don't architects have enough regulations on their plate already?
Simon Pastucha: Both the Urban Design Principles and the Downtown Design Standards are set up as a set of ideas to incorporate into your design. They're not a set of standard requirements saying that you have to have ‘this' at a certain point or a certain place. They just say: How do you meet the intent of these?
EGL: It's not a design review, it's not an ordinance. It says: Here's the value, now tell us how your project has achieved that value. I don't think true design comes from telling architects how to design their buildings. True design comes from having the architect reflect on how that building achieves value that is expressed in a way that is appropriate to a local community."
Read the full story: Q&A: LA Urban Design Studio

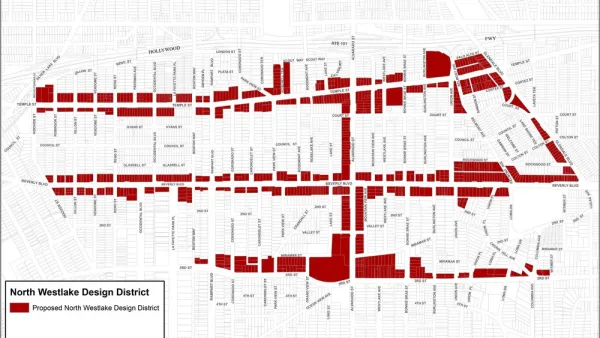
L.A. Tenants Link Planned 'Design District' to Displacement
Community leaders say a design district in Westlake could pave the way for the erasure of L.A's Historic Filipinotown.
The LA housing policies making developers turn away from the city
Despite LA’s housing shortage, developers say the city’s "mansion-tax" and pandemic-era policies make it an unappealing place to build housing.
New density bill would require 7 California cities to establish regional transit hubs
The bill would also require major cities in California to permit high-rise residential buildings.

Planetizen Federal Action Tracker
A weekly monitor of how Trump’s orders and actions are impacting planners and planning in America.
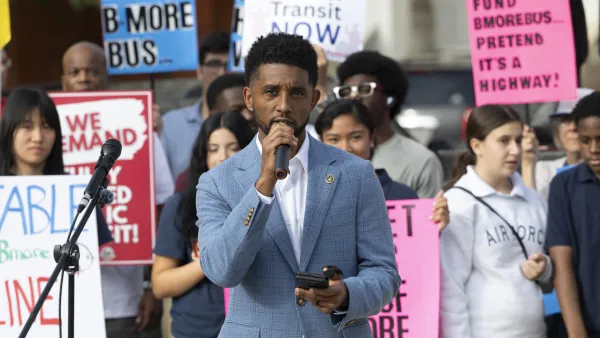
‘Going backwards:’ Baltimore mayor, students rally against state's transit funding plan
Maryland's proposed six-year plan provides no funding for Baltimore’s BMORE bus program and reduces its road maintenance funding.
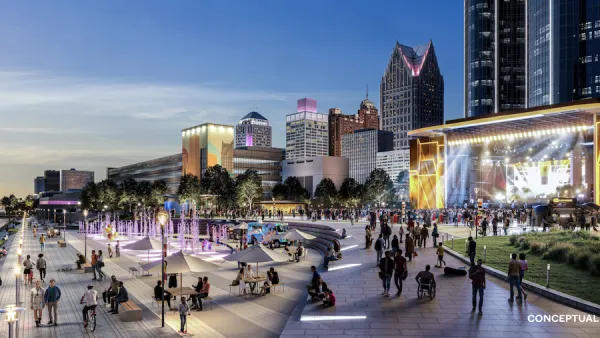
Detroit to transform waterfront with $2.2 billion investment
Developers will convert about 18 acres of unused parking lot space into civic spaces.

HUD modernizes 50-year-old manufactured housing framework
The Next Generation Manufactured Housing Action Plan establishes new energy-efficiency standards for manufactured homes, and new guidelines for anchoring them.

New CA housing laws tear down development red tape
Recently-signed legislation makes building starter homes and ADUs cheaper and faster in California.

Metrolink finishes first expansion in 20 years
The transit agency is now one of very few in the United States to connect two major airports.

FREE Course: Walkable City 1: Why Walkability?
After describing his path towards focusing on walkability as the essence of good planning, Jeff Speck marches through his five principal reasons for making more walkable places.
Reinventing Malls: Planning Alchemy—Turning Gray Fields Into Gold
The course focuses on the opportunities and imperatives that shape reinvention of mall sites.

One Hundred Miles
County of Mendocino
planning NEXT
The Architects Foundation
University of Cincinnati Online
Montrose County
Northern Illinois Transit Authority (NITA)
The Pocatello Development Authority