The winning designs for the "Low Rise" design challenge offer an aspirational image of density for Los Angeles.


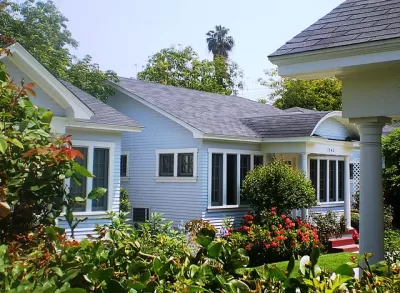
An innovative design challenge sponsored by the city of Los Angeles announced its winners this morning.
The "Low Rise: Housing Ideas for Los Angeles" design challenge is the work of Los Angeles Chief Design Officer Christopher Hawthorne and the Office of Budget and Innovation operated by the office of Mayor Eric Garcetti.
With the city tasked with an aggressive scheduled for revamping its community plans while also struggling with runaway housing costs and increasing homelessness, the design challenge comes at an opportune time, according to a detailed article on the contest by Carolina Miranda for the Los Angeles Times.
This makes it a critical time in which to talk about how L.A. neighborhoods might be designed with increased density in mind — preferably in ways that steer clear of sky-is-falling scenarios about “Manhattanization” (absurd) or reactive panic to whatever density legislation State Sen. Scott Wiener might be working on in Sacramento.
In addition to reporting the details of the winning designs, Miranda also offers a helpful, and underappreciated, history of dense, urban design in Los Angeles:
Los Angeles might be known as a city of sprawl, but it’s also a place that can do density remarkably well — and has done so for more than a century. L.A. has been the site of thoughtfully designed garden apartments like Baldwin Hills’ Village Green, which is a National Historic Landmark, and, of course, there are the city’s signature bungalow courts, the workaday residences that inspired the literature of Charles Bukowski and avant-garde interpretations by architect Irving Gill. (See his Horatio West Court in Santa Monica, completed in 1919.)
As for the results of the Low Rise contest: architects were asked to imagine "new, higher density options rooted in the architectural traditions of the region." Each first-place winner in several categories will receive a $10,000 award. The categories are listed by the contest's fact sheet, published today on Google Drive, as follows: corners, fourplex, (re)distribution, and subdivision.
As for the intended purpose of the contest, Miranda offers this explanation: "The challenge is a conversation starter and design exercise. It’s also a needed counter to commercial real estate developers, whose ideas of density tend to be based on a single principle — how many dollars they can squeeze out of every square foot — with little regard for green space or other community needs."
For more on the contest and its results, see also a Twitter thread posted by Christopher Hawthorne this morning.
After considering a staggering total of 380 entries in four categories, we're thrilled to announce the winners of Low-Rise design challenge! Details on the winning entries, along with renderings and links to full submissions, can be found here:https://t.co/XV49a0PtWt pic.twitter.com/anx8snh5yu
— Christopher Hawthorne (@HawthorneCDOLA) May 17, 2021
Read the full story: An architectural competition imagines density — done in an L.A. way


Op-ed: Finding the value in LA’s emptiest parks
Los Angeles has the nation's largest dog population, but a measly 14 dog parks. Adaptive reuse can help bridge this gap.

CA officials have the power to fix the state’s riskiest dams. They’ve never used it
California’s 40 most hazardous dams would endanger up to 1.5 million people if they failed.

The LA housing policies making developers turn away from the city
Despite LA’s housing shortage, developers say the city’s "mansion-tax" and pandemic-era policies make it an unappealing place to build housing.

Planetizen Federal Action Tracker
A weekly monitor of how Trump’s orders and actions are impacting planners and planning in America.
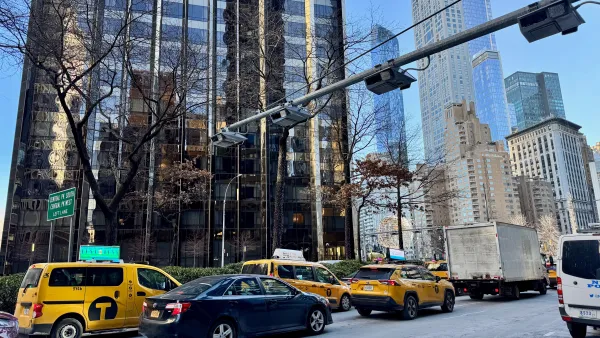
Data reveals that NYC’s bet on congestion pricing has paid off
After almost two years of the program, reports show positive impacts on traffic and air quality and no disruptions to parking.
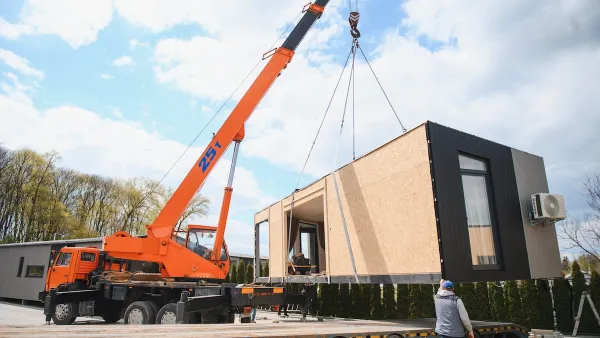
HUD modernizes 50-year-old manufactured housing framework
The Next Generation Manufactured Housing Action Plan establishes new energy-efficiency standards for manufactured homes, and new guidelines for anchoring them.

New Mexico spent millions drafting climate goals. Data centers are unraveling them
Three data centers in New Mexico and El Paso will release more emissions yearly than 2 million cars in the same timeframe.

This Ohio town is using AI to speed up transit analysis
The Greater Dayton Regional Transit Authority’s new AI tool correctly determined riders’ preferred ways to reach key commuter routes.

Yet again, Seattle’s density zoning update is hit with delays
The city must now examine the ‘maximum possible development’ under a future zoning scenario, rather than the ‘maximum likely development.’

FREE Course: Walkable City 1: Why Walkability?
After describing his path towards focusing on walkability as the essence of good planning, Jeff Speck marches through his five principal reasons for making more walkable places.
Reinventing Malls: Planning Alchemy—Turning Gray Fields Into Gold
The course focuses on the opportunities and imperatives that shape reinvention of mall sites.


One Hundred Miles
County of Mendocino
planning NEXT
The Architects Foundation
University of Cincinnati Online
Montrose County
Northern Illinois Transit Authority (NITA)
The Pocatello Development Authority