With only four months to go until the opening ceremony, Gwen Webber checks in on the progress of London's Olympic preparations, and the wider redevelopment effort that the games have sparked.


Located on 500 acres of a former brownfield site in "the depths of East London," the vision for the 2012 Olympic Games was founded on providing an opportunity to kick-start redevelopment of one of the most disadvantaged areas of the capital.
As Webber explains, "London's is the largest regeneration project in the U.K. since the Second World War and, once the Games are over in September, it will also be the biggest new public park in Europe. To achieve these ambitions, the park's infrastructure has been developed with two layers: 'Games time' and 'Legacy-mode.'"
Webber reviews the progress of elements crucial to providing that legacy:
- The Athletes Village, designed by a consortia of 16 architects, will provide 2,818 mixed income homes after the games
- The main stadium (called the Lily), by Populous and Peter Cook, which has been planned to shrink from 80,000 capacity to 25,000 after the games
- The Aquatics Center, by Zaha Hadid Architects, which has been built with a system of flexible floors and boons that will enable the pools to be divided up and their heights to be divided for future use
Read the full story: Feature> Passing the Torch


Planetizen Federal Action Tracker
A weekly monitor of how Trump’s orders and actions are impacting planners and planning in America.
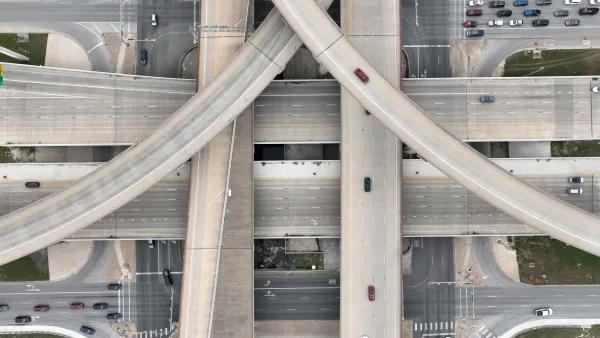
The state-sanctioned urbicide of Austin
People don’t kill cities. Freeways do.
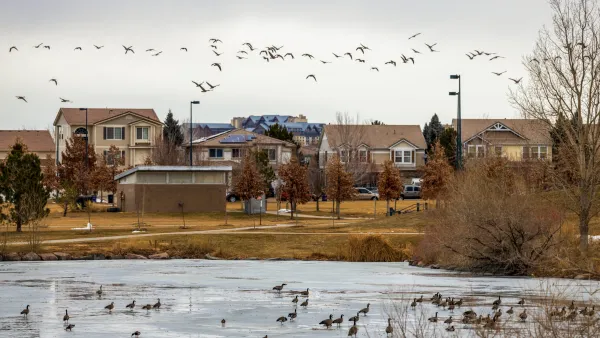
Colorado’s Largest Data Center Could Rise Next to Homes — Without a Public Hearing
The proposed campus would consume 11 times the power of Denver International Airport; as it has across the country, opposition mounts.

Nation's most wind-powered state turns to coal as data centers increase energy demand
For the first time in decades, Iowa has increased its generation of coal power.
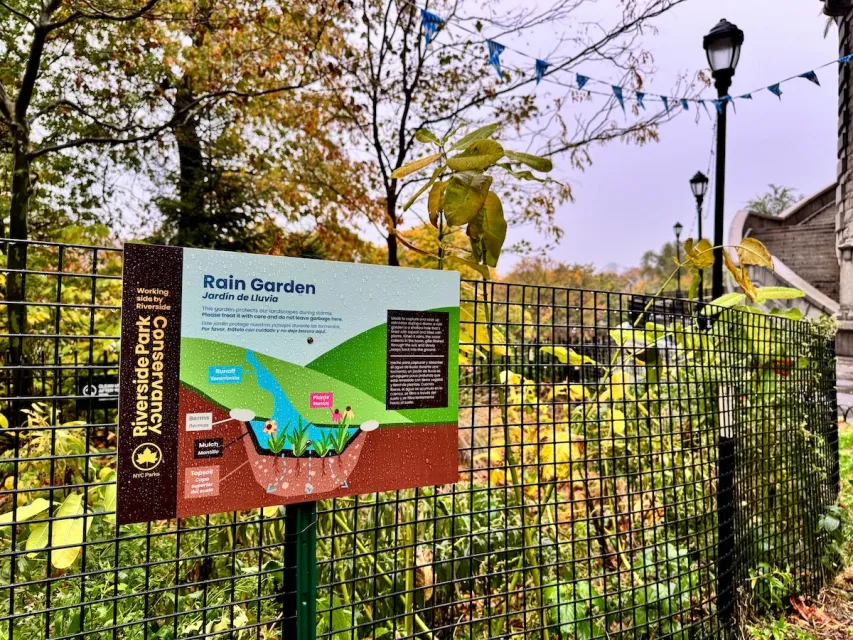
NYC cools commuters with city's first rain garden above a bus stop
New York City officials say the plants in the rain garden can absorb 16 gallons of rainwater during heavy storms.

Brightline West’s future may rely on $6 billion federal loan
The company has until Nov. 2 to make a $400 million equity investment into its proposed high-speed rail line.

FREE Course: Walkable City 1: Why Walkability?
After describing his path towards focusing on walkability as the essence of good planning, Jeff Speck marches through his five principal reasons for making more walkable places.
Reinventing Malls: Planning Alchemy—Turning Gray Fields Into Gold
The course focuses on the opportunities and imperatives that shape reinvention of mall sites.

Greater Baltimore Committee
Eagle County Government
Harvard University Graduate School of Design
The Architects Foundation
University of Cincinnati Online
The Pocatello Development Authority
The Urban Renewal Agency of the City of Pocatello
Journal of the American Planning Association