The world's first suburbs were designed to exclude. Today, they might just hold the secret to doing transit-oriented development right.


This article is the third installment in a multi-part series by Stefan Al on the history of planning. Read parts one and two.
“No great town can long exist without great suburbs,” declared landscape architects Frederick Law Olmsted and Calvert Vaux. In their 1868 report for their design of Riverside, located eleven miles outside Chicago, Olmsted and Vaux cited now-debunked scientific findings: “The mere proximity of dwellings which characterizes all strictly urban neighborhoods, is a prolific source of morbid conditions of the body and mind, manifesting themselves chiefly in nervous feebleness or irritability and various functional derangements, relief or exemption from which can be obtained ... by removal to suburban districts.”
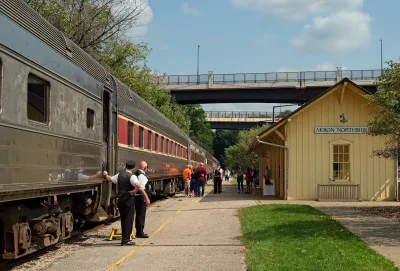
These words, penned amid the smog of exploding nineteenth-century cities, captured a broader shift in how Americans envisioned home. The following year, the prairie landscape began its transformation into what would become one of America’s most influential garden suburbs. As workers planted thousands of imported trees to give the flat prairie a more forest-like appearance, a new kind of community was taking root. Suburbs would develop along railroads, then along streetcar-accessible roads, and were arranged in a way meant to inspire "happy tranquility" in every resident. And while the earliest suburbs were reserved for the wealthy few, their walkability and transit-oriented layout offer valuable lessons to planners today.
Humble beginnings
The first suburbs were a stark contrast to the multistory apartments in the crowded city. Riverside featured single-family homes set on generous verdant lawns. Streets were lined with trees, some with planted medians. An existing river wound through the neighborhood. Most significantly, it rejected the conventional grid layout of American cities in favor of the philosophy articulated by Olmsted and Vaux: “We recommend the general adoption, in the design of your roads, of gracefully-curved lines, generous spaces, and the absence of sharp corners. The idea being to suggest and imply leisure, contemplativeness and happy tranquility.”
The curved roads had no functional necessity whatsoever — the site was mostly flat. However, their purpose was symbolic and experiential: a break from the rigidity of the urban grid. Olmsted and Vaux believed sharp corners and straight lines reflected an “eagerness to press forward, without looking to the right hand or the left.” Instead, their plan would be “positively picturesque, and when contrasted with the constantly repeated right angles, straight lines, and flat surfaces which characterize our large modern towns, thoroughly refreshing.”
Riverside was among several experiments in urban planning that sought to blend the best of city and country living. A garden suburb like Riverside, Olmsted would later write, would combine the best of both worlds — “sylvan surroundings ... with a considerable share of urban convenience.
This ideal in the form of planned garden suburbs would spread globally, inspiring gartenstädte in Germany, città giardini in Italy and similar neighborhoods across Europe, reaching as far as India, Australia and South Africa.
Downing's 'good houses'
By the mid-nineteenth century, many industrial cities were blanketed in dense smog and grimy soot. Emissions from factories, home furnaces and coal-burning locomotives were so pervasive that they entered people’s homes, staining furniture and corroding metal. This was one of the reasons why affluent urbanites began fleeing to the suburbs.
In the United States, the vision of suburban life was largely shaped by landscape architect Andrew Jackson Downing. In his influential 1850 book, “The Architecture of Country Houses,” he championed the concept of “good houses” — single-family homes that he believed elevated individual morality and upheld the nation’s integrity. “When smiling lawns and tasteful cottages begin to embellish the country,” he wrote, “we know that order and culture are established.”
Suburbs grow along the railroad
While Downing provided the vision, it was the steam engine that made its implementation possible. Suburbs weren’t new — ancient Romans had their own versions of country villas — but they had always been constrained by one fundamental limit: the range of the horse. Now, for the first time in human history, that constraint was about to be shattered. Commuting from greater distances became feasible for those who could afford it, leading to the emergence of affluent suburbs such as Scarsdale near New York and Brookline (where Olmsted lived) near Boston — all developed around railway stations. A new type of community was being born. It would reshape American life for more than a century.
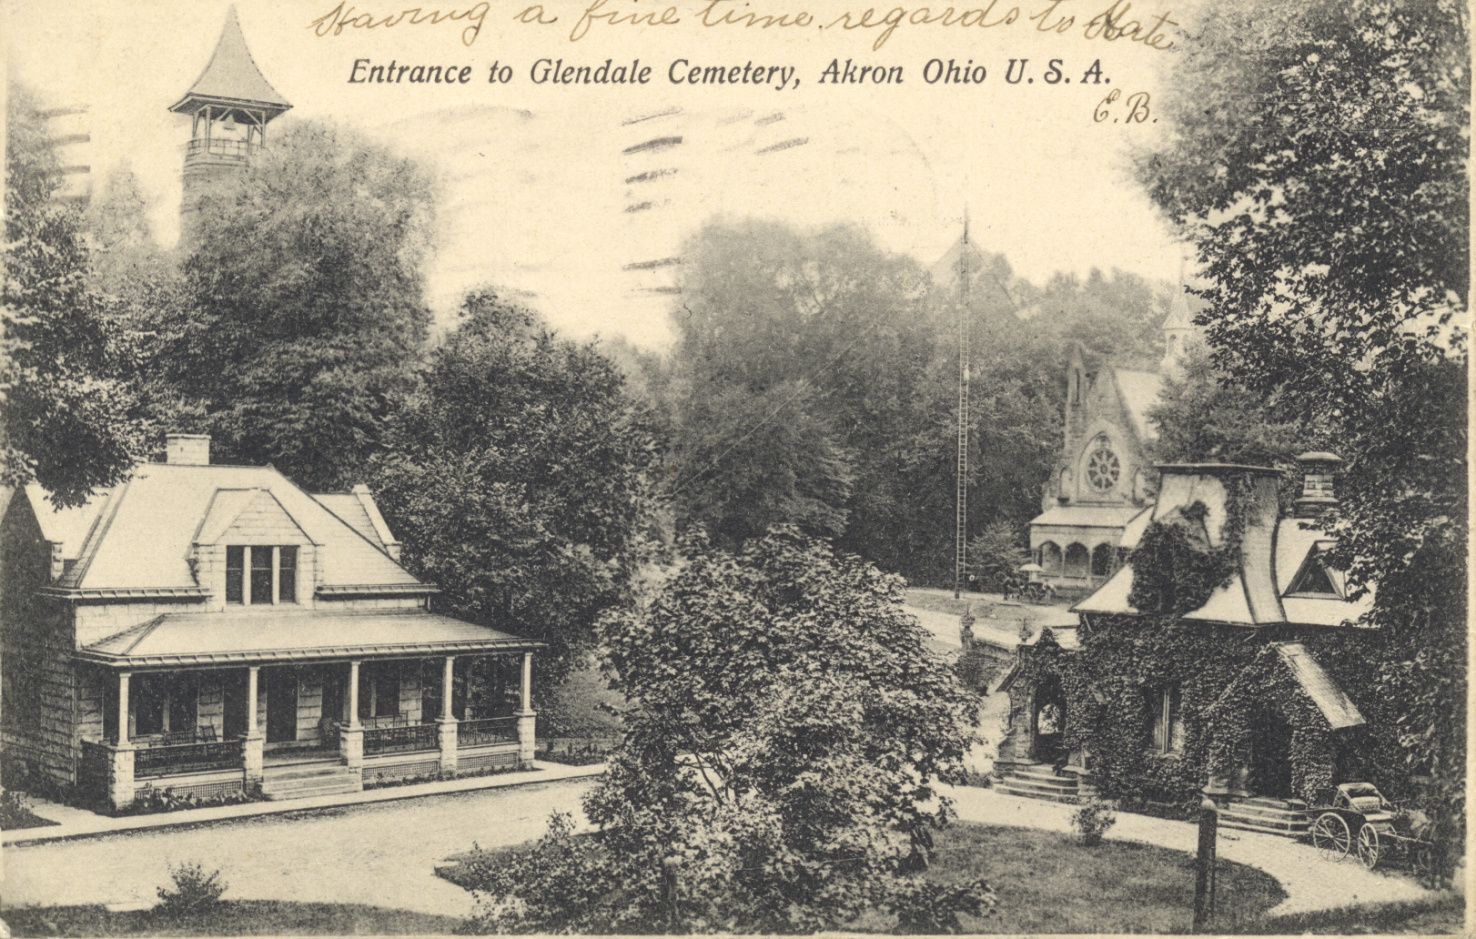
Glendale, Ohio, was one of the first planned garden suburbs in the United States to embody Downing’s ideals. The 200-acre subdivision for commuters was laid out in 1851 along the railroad to Cincinnati. One observer noted the novelty of its layout, with streets arranged in “almost every variety of curve known to the mathematician. To the uninitiated this is somewhat confusing, but to the residents it presents no difficulties.” The writer further noted that locals were “compensated by the added beauty and the park-like aspect which it renders possible.”
Tragically, in 1852, Downing died in a steamboat fire on the Hudson River — a common hazard of the industrial age. But his vision lived on through his protégés. The next year, his partner, Alexander Jackson Davis, developed the influential garden suburb of Llewellyn Park in New Jersey, along the new Morris & Essex railroad line. This gated community of commuters proved immensely successful, eventually attracting residents like Thomas Edison. Though designed to feel far removed from the city, its residents remained deeply dependent on it.
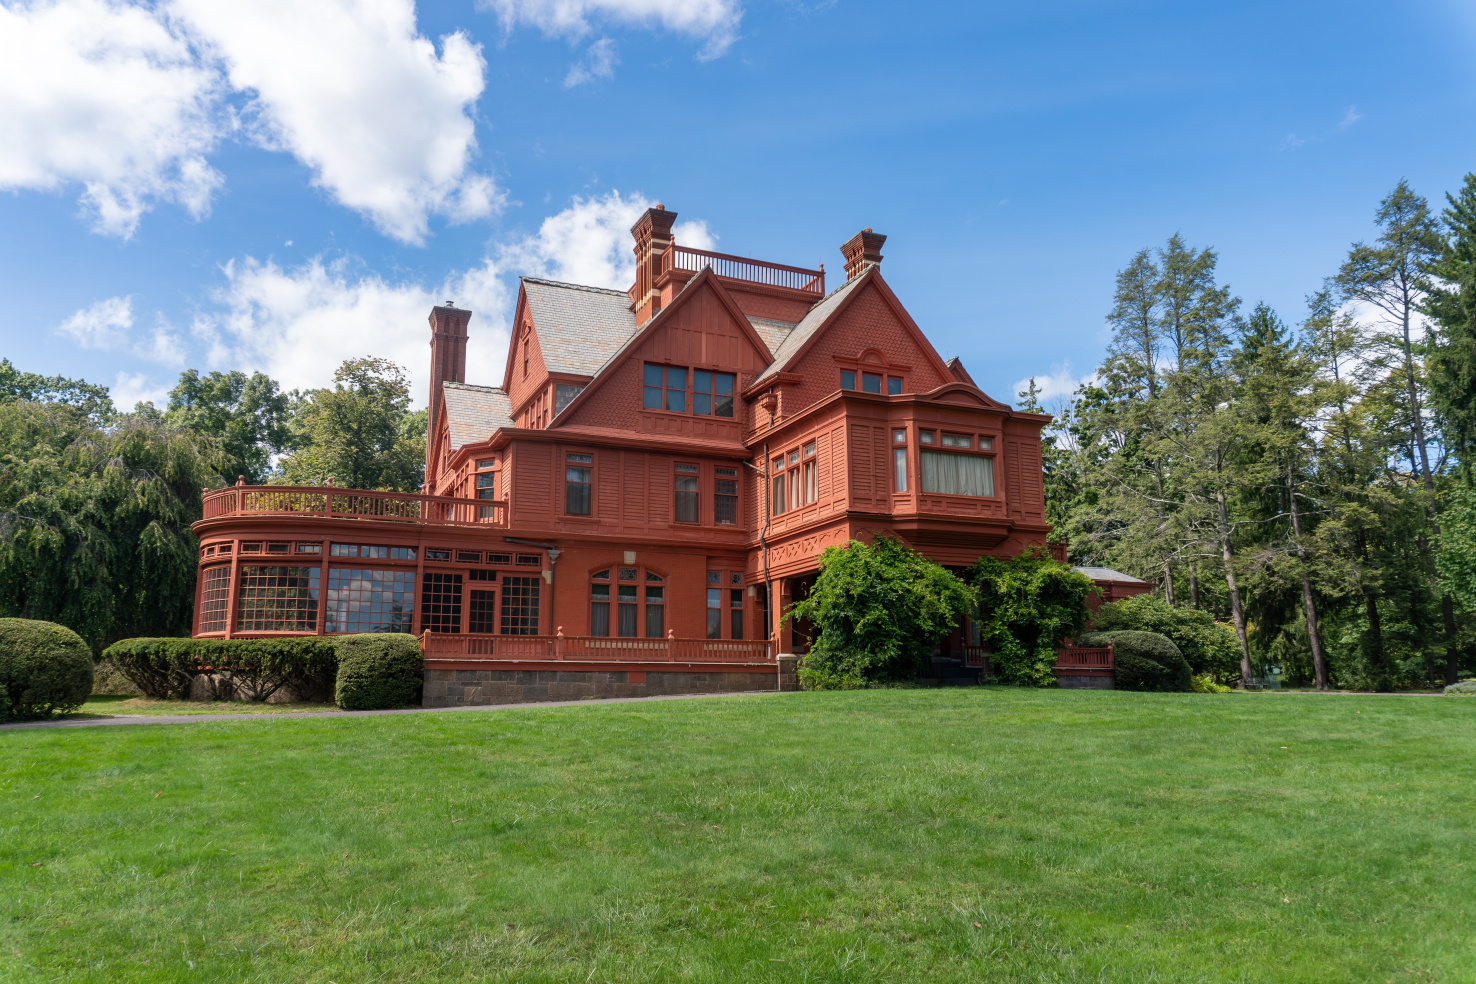
Urban critic James Howard Kunstler later pinpointed this contradiction, observing that “the streets were crooked and winding, gardens rambled, asymmetrical houses sprouted towers like fairytale castles to create a fanciful sense of timeless historicity — where, in reality, there would dwell just so many widget manufacturers who depended for their fortunes on the implacable routines of business conducted in the gridded streets of Manhattan.”
For Riverside, Olmsted and Vaux implemented strict regulations, unlike lesser versions of garden suburbs that simply subdivided land for sale without restrictions. Residents could not stray from the original plan: lot sizes had to be at least 100 by 200 feet, homes had to be set back 30 feet or more from the street, and fences were prohibited to maintain the parklike feel. What’s more, the houses were required to cost a minimum of $3,000 — a fortune at the time — effectively limiting the community to the wealthy.
Streetcar suburbs roll in
Meanwhile, by the late nineteenth century, a new era of accessibility had begun to tip the scale toward suburban living. Train travel became more affordable. Horse-drawn streetcars, or horsecars, emerged in several American cities. These were revolutionary in their simplicity—because they only carried passengers, not freight, the rails could be laid directly into ordinary streets between cobblestones. With an average speed of six miles per hour and affordable fares, they made suburban living accessible to a broader population. Around Chicago, streetcar suburbs flourished, featuring a dense mix of housing types, from detached single-family homes to small apartment buildings, all within walking distance of the streetcar lines.
Railways allowed cities to spread outward, while elevators and new construction methods helped their centers grow upward. Few architects embodied this dual transformation more clearly than William LeBaron Jenney, who designed Chicago’s Home Insurance Building, completed in 1885 and among the world’s earliest skyscrapers. Sixteen years earlier, he had designed the Schermerhorn residence in the garden suburb of Riverside. His work extended from the downtown office building to the suburban house, two increasingly distinct settings for daily life, now connected by rail.
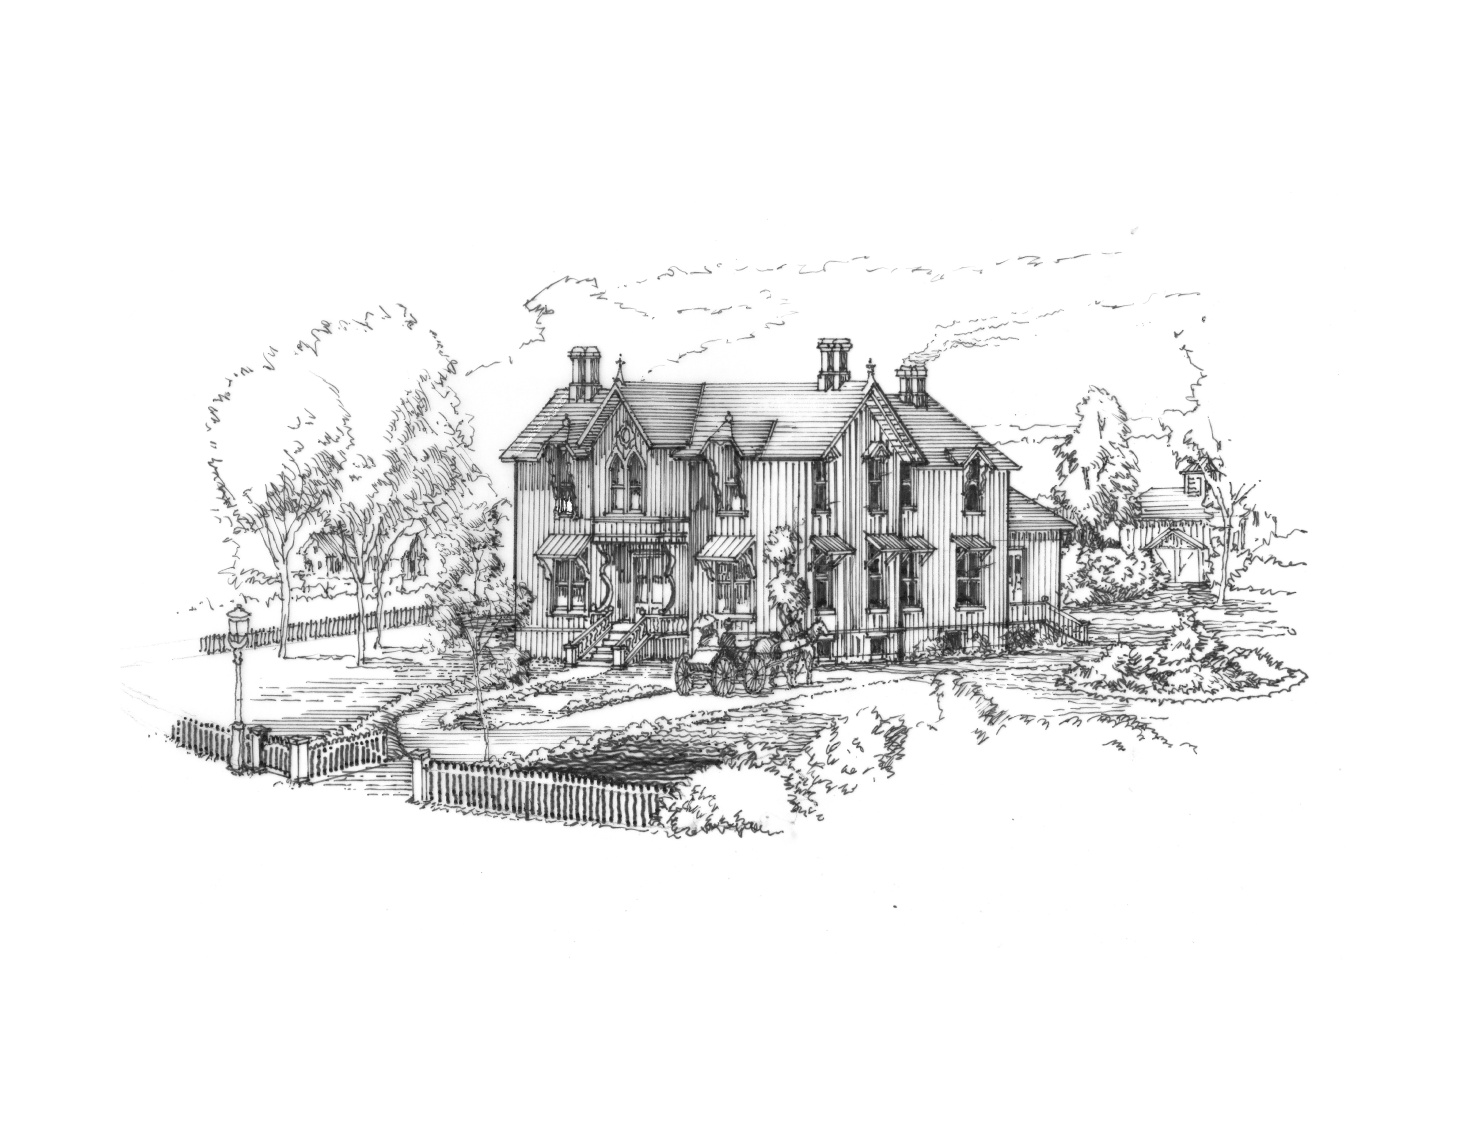
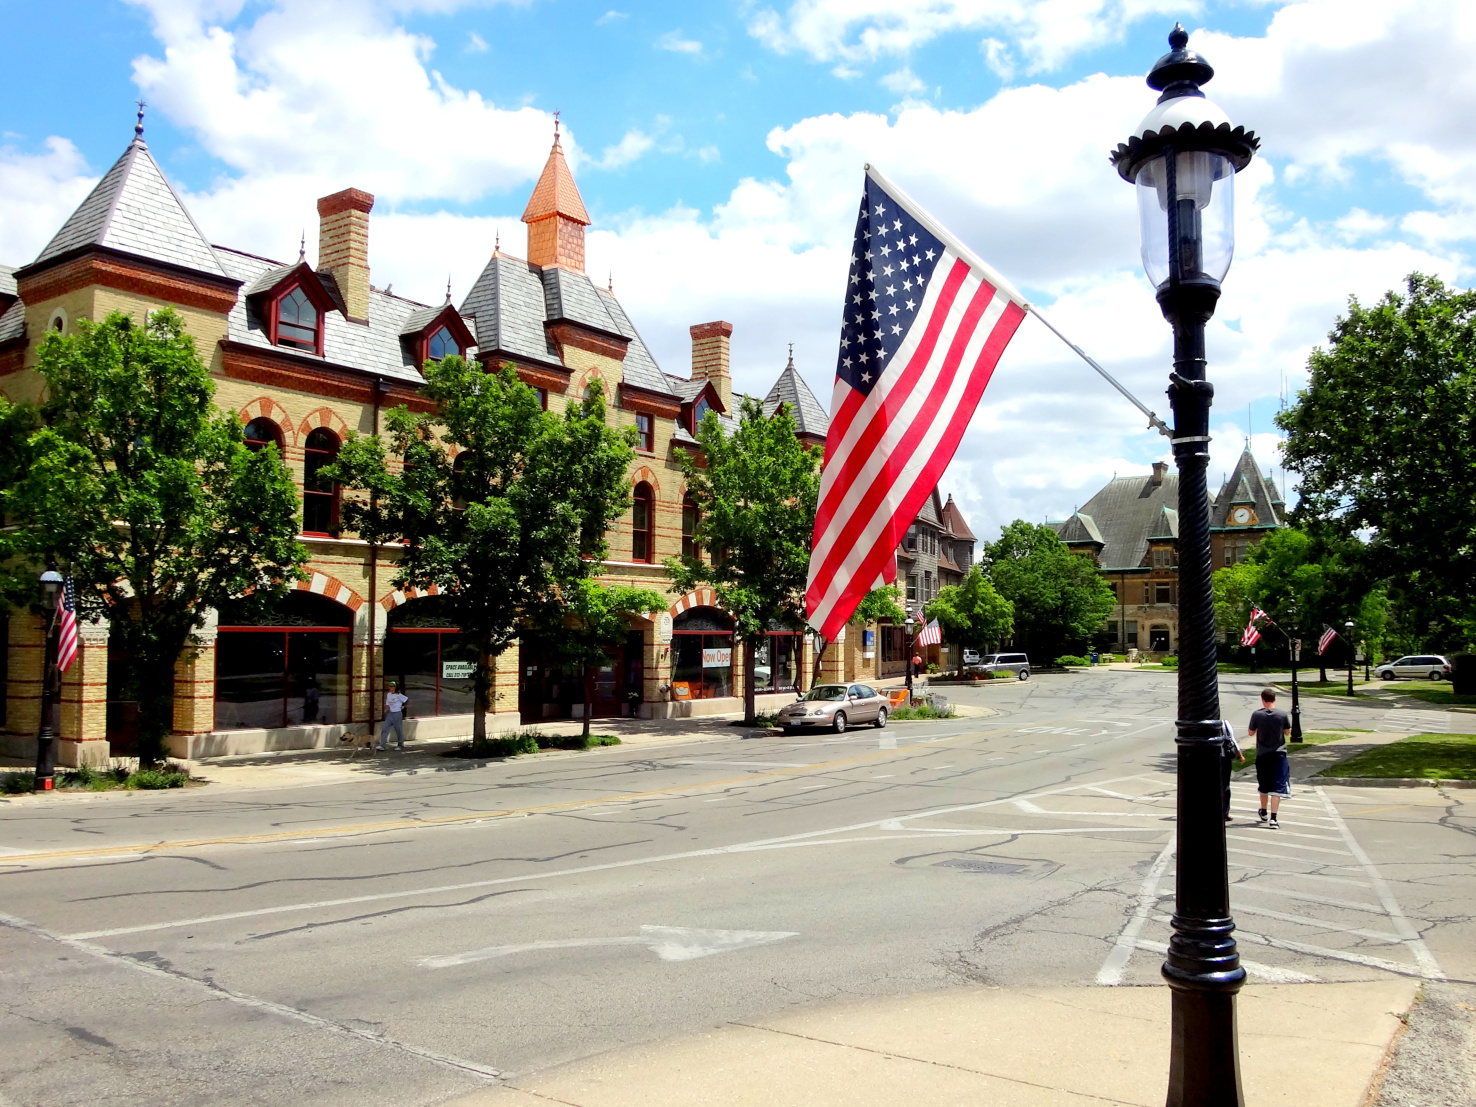
Despite the growing distances people could travel, many early suburban communities remained strikingly human in scale. The train station often served as the organizing principle of the suburb itself. Around it, a walkable village center often emerged, with shops and services clustered in close proximity. Homes within walking distance connected residents to both local amenities and metropolitan jobs. One suburban resident from that period described suburbia as “a railway state ... a state of existence within a few minutes’ walk of the railway station, a few minutes’ walk of the shops, and a few minutes’ walk of the fields.” That essential character — walkable, transit-oriented — still defines many railroad suburbs today.
A geography of privilege
Yet the very qualities that made places like Riverside so desirable — generous setbacks, low density, and an abundance of green space — have also made them exclusionary. Over time, these design prescriptions became zoning rules which helped preserve those large lots and setbacks, making it harder to add smaller, less expensive homes. This often priced out lower-income residents to the car-dependent fringes. What started as a hopeful experiment in blending nature with living has, in many places, calcified into a geography of privilege.
Nevertheless, these early railroad suburbs provide an important planning lesson. Homes, stores and restaurants in close proximity to the station allowed many daily trips to be made on foot. That walkable arrangement around transit embodies many principles of what we now call transit-oriented development. Born from steam, these nineteenth-century experiments remain surprisingly relevant today.
As I board the Morris & Essex line in my own railroad suburb — on the same line as Llewellyn Park — I’m struck by how gracefully the town has aged. The curved streets still invite moments of discovery. The mature trees, now towering, transform each road into a natural arcade. Though cars have made the streets less pedestrian-friendly, much of the town retains its walkable spirit. The train station continues to shape the town’s cadence of life. Here and in other railroad suburbs, Olmsted’s dream continues to pulse — railroad gardens thriving amid the rush of today.
—
Adapted from Dwelling on Earth: The Past and Future of the Places We Call Home. Copyright © 2026 by Stefan Al. Illustrations © 2025 by David M. Dugas. Used with permission of the publisher, W. W. Norton & Company, Inc. All rights reserved.
Stefan Al, PhD, is an architect, urban designer, professor, and director of the Urban Planning program at Hunter College, CUNY. Across ten authored, co-authored, and edited books, he explores how architecture and urban design can respond to pressing challenges in housing, climate adaptation, mobility, and density. His work has been featured in “The New York Times Book Review,” “The Wall Street Journal,” and NPR. This article is adapted from his latest book, “Dwelling on Earth: The Past and Future of the Places We Call Home,” winner of a Gold Medal in the Independent Publisher Book Awards and the recipient of a starred review from “Library Journal.”


Planetizen Federal Action Tracker
A weekly monitor of how Trump’s orders and actions are impacting planners and planning in America.
Northwest rail fans eager for Sept. 30 debut of Amtrak’s Airo fleet
Get ready for that new train smell and more seats. But they won’t go faster or run more frequently on the Cascades route in Washington and Oregon.
Record-breaking wildlife overpass in Colorado brings 91% reduction in animal collisions
Prior to the overpass, vehicles were hitting one deer per day on Colorado’s Interstate 25.

Trump wants to cancel nearly 98% of funding for HUD housing support program
Multiple housing groups are suing the administration in an effort to preserve the funding.

See the 12 communities on New York City’s affordable housing naughty list
The Upper East and West Sides, Elmhurst, and Bayside are among the communities that have built little affordable housing over the past five years, and now will see certain projects fast-tracked under new city rules.

Downtown Chicago opens the doors of first office-to-housing project
Chicago aims to eventually turn empty office space into 1,765 mixed-income housing units.

FREE Course: Walkable City 1: Why Walkability?
After describing his path towards focusing on walkability as the essence of good planning, Jeff Speck marches through his five principal reasons for making more walkable places.
Reinventing Malls: Planning Alchemy—Turning Gray Fields Into Gold
The course focuses on the opportunities and imperatives that shape reinvention of mall sites.

City of Thousand Oaks
City of Wisconsin Rapids
Harvard University Graduate School of Design
The Architects Foundation
University of Cincinnati Online
Northern Illinois Transit Authority (NITA)
The Pocatello Development Authority
The Urban Renewal Agency of the City of Pocatello


