A state-wide effort to build 10,000 sensory-friendly spaces aims to set a new standard for inclusive design.



A child walked into the Fraser Sensory Building at the Minnesota State Fair, red in the face, breath short and ragged, body moving too fast. His mother followed, equally overwhelmed, her voice shaking as she asked if it was okay to sit. The boy went directly to the calming area, collapsed onto a bean bag, grabbed a fidget, and took a deep breath. Thirty minutes later, they walked out calmer and connected, heading off to enjoy the rides at the Midway. His mom’s tears had shifted from despair to joy. The sensory space changed their day.
This is the power of designing for sensory needs. An estimated 1 in 6 people experience sensory-processing differences, though some experts believe the number may be closer to 1 in 3. These differences affect how individuals perceive light, sound, texture, and movement — and they can impact anyone, regardless of diagnosis.
Yet most public spaces are not built with sensory needs in mind. Common design choices like fluorescent lighting, echoing floors, loud music, automatic-flush toilets, and poor signage can create barriers for people sensitive to light, noise, smells, or crowds. This includes individuals with autism, anxiety, ADHD, trauma, and more.
With greater awareness, small design changes can lead to big improvements. Through thoughtful design, signage, staff support, and communication, any space can become more inclusive and sensory-friendly. The question of how exactly to do that is one that we in Minnesota have begun to put into practice.
A sensory-friendly state
I work for Fraser, the organization that created and hosts that calming sensory building at the Minnesota State Fair. For over 90 years, Fraser has supported individuals with autism, mental health needs, and disabilities in Minnesota. And a few years ago, all of this got us thinking: What if Minnesota — a state known for its 10,000 lakes — could become known for 10,000 ways to belong? Sensory-Friendly Minnesota was born from that vision. We set a goal to create 10,000 touchpoints across the state through people trained, sensory kits distributed, and business locations certified to make Minnesota a place where everyone can belong.
The ways a business can foster inclusion are endless—from full renovations to simple, temporary supports for individuals with sensory processing differences.

Take Minneapolis–St. Paul International Airport (MSP) for example, a powerful demonstration of building inclusion from the ground up. The Metropolitan Airports Commission is currently creating sensory spaces in Terminals 1 and 2, set to open in 2027 and 2028. These calming spaces will include adjustable lighting, sound-absorbing furniture and floors, private and semi-private areas, and interactive wall features.
In addition to these spaces, MSP offers Navigating MSP — a program designed for individuals with autism, sensory processing differences, or other needs that can make air travel overwhelming. Participants get a chance to practice going through TSA security, explore the terminal, board a plane, meet a pilot, and gather helpful tips ahead of their trip.
Both efforts are part of MSP’s Travel Confidently program, led by the Airport Foundation. This broader initiative includes information booths, American Sign Language and interpreter services, support for seniors and disabled travelers, emergency infant supplies, qualified volunteers, and personalized one-on-one assistance for those with disabilities.
The design of MSP’s sensory spaces reflects thoughtful collaboration across many groups — architects, interior designers, airport staff, and law enforcement — each contributing to a space that welcomes a wide range of travelers.
Inclusive design is also making its way into public spaces like city parks and county service centers. One city park, developed in partnership with planning committees and a disability consultant, includes fencing to prevent elopement, shaded seating for temperature regulation, and accessible equipment like adaptive swings, communication boards, and wheelchair-accessible structures. Ramsey County recently renovated a service center to include sound-absorbing materials, flexible furniture, clear wayfinding, and staff training to better serve all residents.
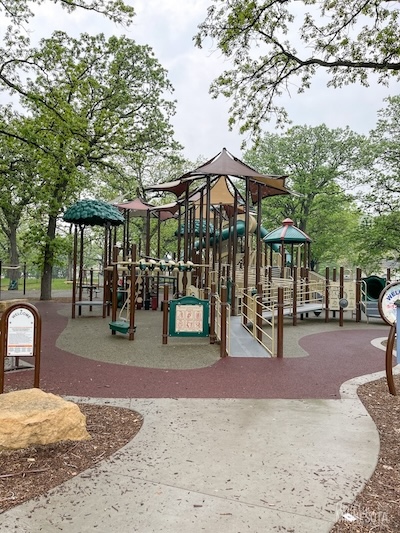
All kinds of elements of architecture and design play into the sensory experience of a space. At Fraser’s Woodbury location, for example, the exterior brick carries into the interior lobby to help support an ease in transitions which can be a challenge for the neurodivergent population.
Even in high-energy, noisy environments, accommodations can make a big difference for neurodivergent individuals. The Minnesota Vikings and Minnesota Twins, for example, offer permanent sensory rooms at their stadiums. These quiet spaces allow guests to take a break from the noise during games, with features like soft seating, dim lighting, fidgets, and other tools to help them regulate before returning to the crowd.
Overcoming barriers to building for inclusion
One of the biggest challenges is awareness. Sensory differences are invisible and too often, accessibility gets boiled down to ramps and elevators. The Americans with Disabilities Act (ADA) is a critical foundation for disability inclusion, but it doesn’t explicitly account for sensory or cognitive needs.
Another challenge is that the term “sensory-friendly” is not a regulated standard. One venue may simply lower the volume of their speakers, while another may invest in training, sensory spaces, and inclusive design.

Creating sensory-friendly environments isn’t always about expensive renovations. It’s about small, intentional changes that add up to something bigger. A quiet room. A well-marked sign. A staff member who knows how to support someone in distress. This isn’t a huge lift. It’s just a new way of thinking.
Accessibility done well benefits everyone — from the parent with a child on the autism spectrum to the overwhelmed traveler or a senior navigating a diagnosis of cognitive decline or a teen recovering from brain trauma.
Urban planners and designers can make public spaces more inclusive with a few intentional steps:
- Create calming rooms or sensory spaces: Designate quiet areas where guests can retreat from overwhelming stimulation. These spaces are most effective when paired with clear signage and staff who are trained to guide guests there when needed.
- Use clear signage and visual wayfinding: Poor signage can overwhelm anyone. Incorporate visuals that are easy to follow, and consider using color-coded systems to distinguish between floors or sections of a building. This helps guests navigate without relying solely on text.
- Involve sensory specialists early: Engage Occupational Therapists or other professionals with expertise in sensory needs during the planning phase. They can offer insights on everything from low-noise bathroom features to layouts that ease transitions between spaces.
- Provide ongoing staff training: A well-designed space is only part of the solution. Equip staff with the knowledge and tools to assist guests effectively. Share information about available accommodations online so visitors can plan ahead and feel confident in your space.
The examples shared highlight just a few of the many ways cities, public spaces, and programs can prioritize inclusion. It all begins with awareness and grows through thoughtful design and collaboration. Expert guidance can help ensure your efforts are well-designed to be truly impactful.

A new way of thinking
Back at the fair, as that mother and son sat in the Fraser Sensory Building, the mother asked, “Are there any other spaces like this?” We informed her about the Vikings sensory room. A few weeks later, they came to a game – this time, they entered smiling. The boy picked up a sensory kit and brought it to his seat. By offering essential support through the sensory room and sensory kit, this boy was able to successfully enjoy his first NFL game.
Over the years, I’ve seen joy, relief, and deep connection when people feel seen. That’s the heart of this work. And businesses often tell us, “This isn’t a huge lift. It’s just a new way of thinking.” Those aha moments are what keep moving us forward.
The question is, how can your city, space, or project become one of the 10,000 ways to belong?
Gina Brady is a Senior Occupational Therapist and Sensory Supports & Training Program Manager at Fraser.


Ten extraordinary women making cities work better for everyone
A new book profiles women leaders shaping the future of modern cities. These are some of their stories.
Making Mobility More Inclusive
A new study highlights the challenges people with disabilities continue to face in navigating urban spaces.
USDOT Eliminates Environmental, Equity Considerations
A new memo rescinds Biden-era regulations that prioritized renewable energy, accessibility, and equity for historically disadvantaged communities.

Planetizen Federal Action Tracker
A weekly monitor of how Trump’s orders and actions are impacting planners and planning in America.

The state-sanctioned urbicide of Austin
People don’t kill cities. Freeways do.

US to reduce Colorado River water deliveries to Mexico
A new Colorado Treaty amendment reduces Mexico’s Colorado River water allocation by 250,000 acre feet.

Brightline West’s future may rely on $6 billion federal loan
The company has until Nov. 2 to make a $400 million equity investment into its proposed high-speed rail line.

LA Metro’s ultimatum: no extra buses for LA28 if federal funding isn’t imminently secured
If Metro does not provide additional buses, LA28 organizers will have to find a new way to manage Olympic traffic. LA28’s budget does not include a line item for transit.

Colorado’s Largest Data Center Could Rise Next to Homes — Without a Public Hearing
The proposed campus would consume 11 times the power of Denver International Airport; as it has across the country, opposition mounts.

FREE Course: Walkable City 1: Why Walkability?
After describing his path towards focusing on walkability as the essence of good planning, Jeff Speck marches through his five principal reasons for making more walkable places.
Reinventing Malls: Planning Alchemy—Turning Gray Fields Into Gold
The course focuses on the opportunities and imperatives that shape reinvention of mall sites.

Eagle County Government
Harvard University Graduate School of Design
Nashville Planning Department
The Architects Foundation
University of Cincinnati Online
The Pocatello Development Authority
The Urban Renewal Agency of the City of Pocatello
Journal of the American Planning Association

