Zoning for more affordable housing is not rocket science, says Donald Elliot, author of "An Even Better Way to Zone." Here’s his five-step guide to getting started.


Zoning has long been a favorite target for those seeking more affordable and sustainable communities. In recent years the loudest complaint is that zoning raises the price of housing, and there are plenty of studies that support that claim. Of course, zoning is not the only reason housing has become increasingly unaffordable — but it may be the most visible target. Luckily, it is also the one key contributor to housing prices that is within local governments’ control. We wrote the rules and we can rewrite them to get a better result.
The thing about zoning, however, is that it is not enough to rant about the need for change. You need to know the nuts and bolts of how zoning works to identify the specific changes that need to be made. This article explores five practical changes that could dramatically increase housing supply. Greater supply by itself may not bring prices down, but there is no long-term solution to housing affordability that does not involve significantly increased housing supply.
Here are the five key changes.
1. Allow more medium-density housing in commercial zones
The U.S. was already vastly over-zoned for commercial and office buildings before COVID-19 came along, and the pandemic only exacerbated the problem. Anyone who has driven an arterial or collector street zoned for commercial uses can see this for themselves. Strip shopping center spaces once occupied by higher rent uses are now occupied by lower rent uses or are vacant altogether. And — spoiler alert — prime retail and office uses are not coming back into these spaces. Not only are the buildings old and sometimes functionally obsolete, but the demand for higher rent retail in secondary locations is a fraction of what it was 20 years ago.
Hmmm. Too little demand for existing commercial space and a significant housing shortage. What could we possibly do? We could allow medium scale (3-5 story) multifamily housing in those commercial zones, by right. The sites are located on medium-to-large streets, they often already have utilities sized to serve the commercial developments when they were fully occupied, and multiunit housing can act as a buffer between the larger street and the neighboring residential areas.
Skyview Park Apartments in Irondequoit, New York, retrofitted a former Sears into 73 senior rental units, and a new 4-story multifamily building with 84 senior rental units was built on an adjacent abandoned parking lot.
To clarify, "by right" zoning does not mean "have at it." It still means that the proposed development must meet all adopted layout and quality standards, but that it will not be required to go through a public hearing before applying for a building permit. It means "we have already decided that housing that meets objective quality and size standards in these locations is consistent with our comprehensive plan, so there is no need for a public hearing to debate the merits and design of each individual proposal."
2. Allow medium-density housing on institutional properties
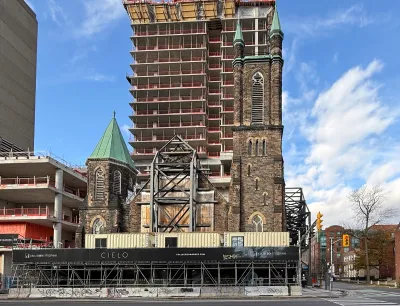
Religious, educational, and social institutions own a tremendous amount of land in the U.S. One recent study found that religious institutions and nonprofit colleges own over 171,000 acres of potentially developable land in California alone. Some have decided that using vacant parking lots and unused expansion land for housing is consistent with their mission to serve the underserved. Many educational and social service institutions have decided providing housing for their employees or clients is more valuable than holding the land for a possible future classroom or support facility.
When institutions make these decisions, zoning should not stand in the way. In many cases churches, mosques, and synagogues are already located in residential areas where by right residential uses are already the norm. This idea has spawned its own support group — "YIGBY," or "Yes in God’s Backyard."
3. Allow more "missing middle" housing in low-density residential zones
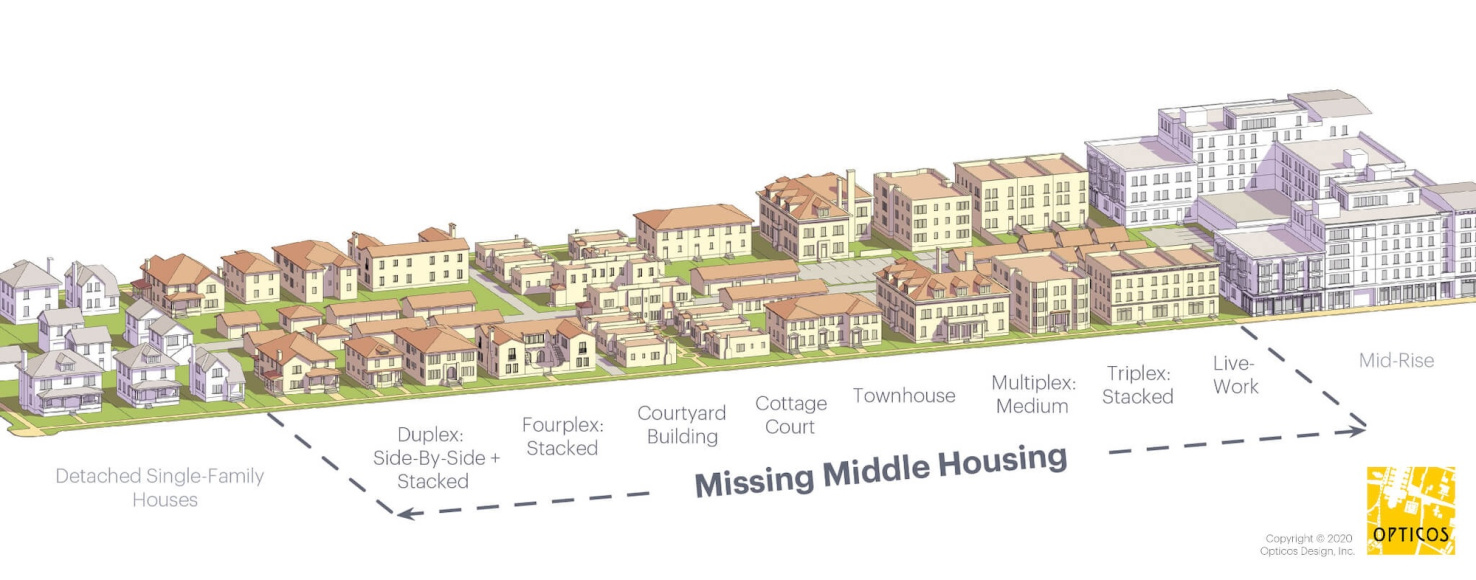
For those who do not live in the world of planning jargon, missing middle housing is a term defined by Opticos Design to include duplexes, triplexes, fourplexes, cottage court developments, townhouses, and other forms of housing that are slightly denser — but not much denser — than single-family homes.
In many cities, 70-80% of the land is zoned exclusively for single-family homes, but those neighborhoods often already contain some forms of missing middle housing that predate zoning or were approved as zoning exceptions. And those anomalies are often well accepted parts of the neighborhood. So, allowing more missing middle housing is in many cases just reapproving types of housing that already exist in the area.
Of the three zoning tools listed so far, this is by far the most controversial because of many Americans’ love affair with the idea of single-family neighborhoods — even if the neighborhood they love has many exceptions to that ideal.
Opposition to missing middle housing often ignores a key fact — that these new types of housing will occur only gradually and in scattered locations as individual property owners decide to sell their homes to new buyers who want to build something different. So, this zoning change is a "long game." It is powerful because it affects such large areas of land, and the changes in neighborhood character (if any) will be minor, with change unfolding over a long period of time. So, start now.
4. Remove artificial density limits
Each of the zoning changes listed above are mechanically easy to achieve. You just amend the list or table of permitted uses in specific zone districts to add the new uses (subject to height, setback, and quality standards). The fourth change involves erasing existing regulations, namely the limits on residential density worded as maximum dwelling units per acre or minimum lot area per dwelling unit.
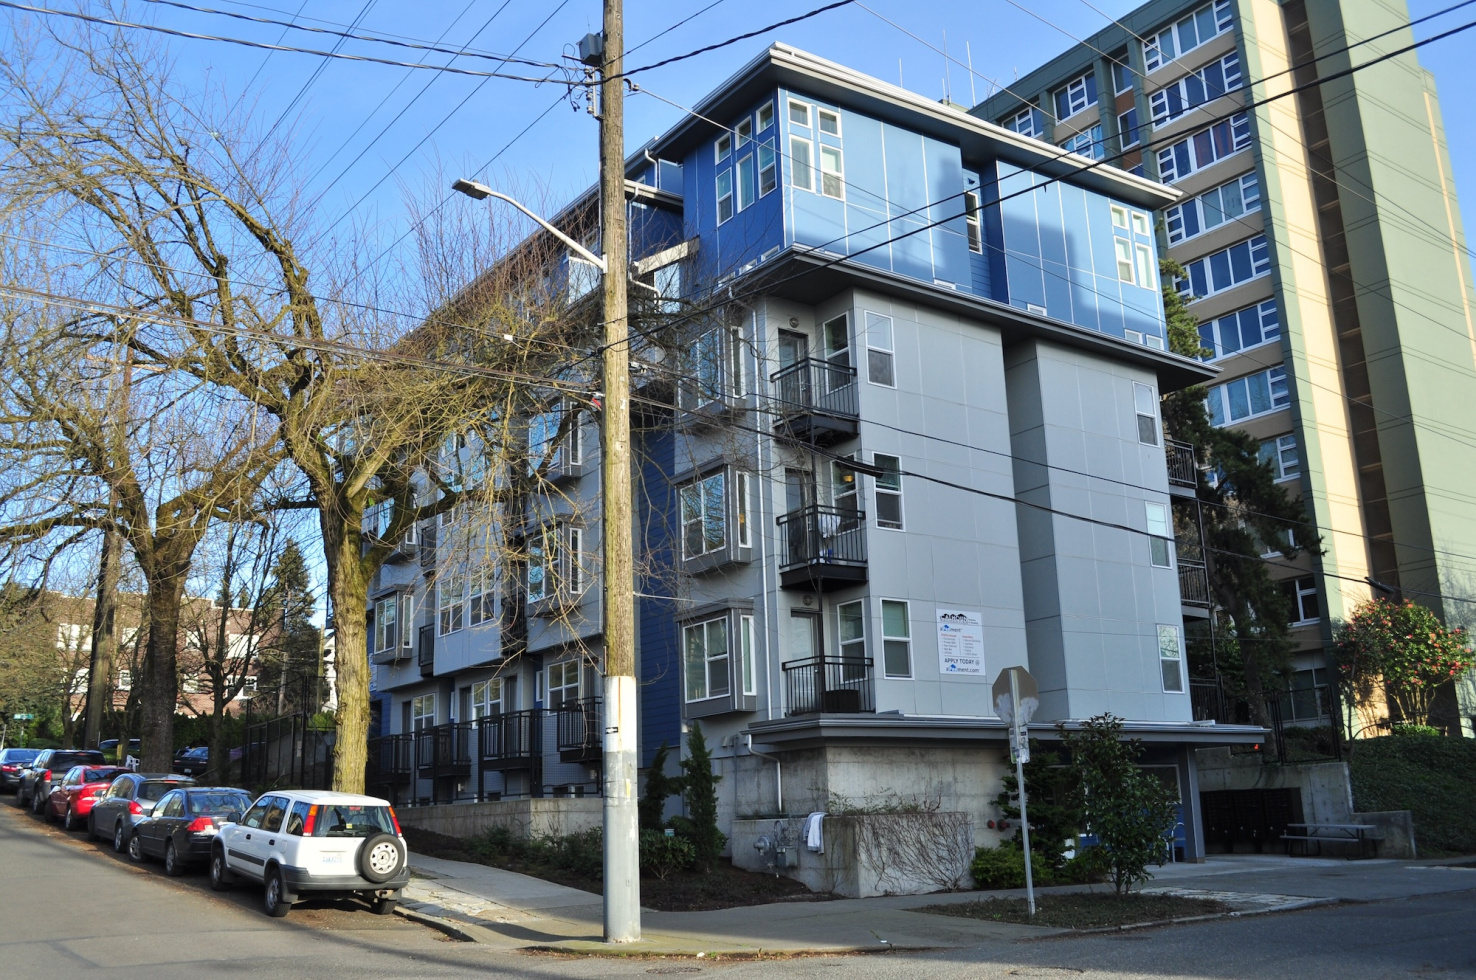
These are "belt and suspenders" regulations that are applied in addition to maximum building height, minimum building setback, and minimum on-site open space standards. And they have a perverse impact on housing affordability. If zoning limits maximum building height to X feet and requires minimum building setbacks of Y feet, a builder may be able to get 10 units in her proposed building.
But if you require at least Z square feet of area per unit, she may be able to only get eight units in the building, and those eight units will be bigger and probably more expensive than the 10 she wanted to build. If the size, scale, and form of the building fits the character of the neighborhood and meets objective quality standards, let the market determine how many units go in the building.
5. Adopt administrative approval procedures
The final key does not involve adding new uses or deleting unneeded density limits; it involves approval procedures. Comprehensive plans should tell you where more housing can be located and zoning should tell you what types of housing are allowed, how big the buildings can be, and what objective quality and layout standards apply.
So, applications that meet those standards should be approved administratively (i.e., without additional hearings to talk about design, materials, parking, traffic, or other impacts). Public hearings add time, expense, and uncertainty to the housing development process and often lead to unproductive and polarizing negotiations.
Builders ask for bigger buildings than they actually want to build (which angers residents) knowing that they will need to negotiate downward in the public hearing process — as well as running a risk that the entire project will be denied (which angers the builder). Objective zoning regulations tied to a comprehensive plan that reflects infrastructure capacity make that whole process unnecessary — saving time, money, uncertainty, and ulcers for all involved.
There are many more zoning changes that can reduce housing costs, of course, and lowering or removing minimum parking requirements should be in the mix. But these five changes would go a long way to allowing the market to do what it does best — building the additional housing we need to bring prices and rents down.
—
Donald Elliott is the author of "An Even Better Way to Zone," now available from Island Press.


St. Pete Allows Housing on Church Land, a Florida First
Religious institutions can now build housing on their properties without rezoning.

The Matchmakers Bringing Churches and Developers Together
Several groups are serving as mediators for faith-based development, helping congregations access funding, navigate long-term development processes, and avoid developer exploitation.

Colorado Church Fights for Right to Provide Housing
A church in Castle Rock, Colorado is suing the city, pointing out the lack of shelter options for unhoused residents in the area.

Planetizen Federal Action Tracker
A weekly monitor of how Trump’s orders and actions are impacting planners and planning in America.

Chicago breaks ground on $3 billion megadevelopment
The new neighborhood, titled Foundry Park, will one day host 3,700 residences.
This MA town is drowning in its own sewage — and residents like it that way
Susan Murcott, a waste water expert, said if Carlisle didn't address their leaking sewage, the problem could turn “deadly.”

Iowa taxpayers are paying thousands to clean manure out of their water
While the Clean Water Act makes states responsible for regulating factory farms that discharge pollutants, Iowa has turned a blind eye to the polluting farms.

Amtrak cuts ribbon on Seattle Airo maintenance facility
The $250 million, nearly 100,000-square-foot building can house an entire Cascades Airo trainset.

To power data centers, Google seeks autonomous control of thousands of homes’ electricity
The tech company has signed a deal to indirectly pay Mid-Atlantic residents to reduce their power demand when the grid is strained.

FREE Course: Walkable City 1: Why Walkability?
After describing his path towards focusing on walkability as the essence of good planning, Jeff Speck marches through his five principal reasons for making more walkable places.
Reinventing Malls: Planning Alchemy—Turning Gray Fields Into Gold
The course focuses on the opportunities and imperatives that shape reinvention of mall sites.

City of Rosemead
Rutgers University, Edward J. Bloustein School of Planning and Public Policy
One Hundred Miles
The Architects Foundation
University of Cincinnati Online
Montrose County
The Pocatello Development Authority
The Urban Renewal Agency of the City of Pocatello


